Originally, our plan was to go with this flooring from Lumber Liquidators, but after reading too many reviews about how easily it scratches and dents we opted to upgrade to what's called a strand bamboo. Something about the "stranding" process is supposed to make the bamboo extra durable, 150% harder than oak is what they claim. The guy at Lumber Liquidators said you could drop a hammer on it and it would be fine, now that's more what we're looking for!
Installing the first row was by far the most time consuming (and nerve wracking!) to make sure we got it a straight as possible.

There was a bit of a learning curve to using the floor nailer (the hardness of the bamboo did have a downside when it came to actually installing it!), but once we got the feel for it it worked pretty well. By the end of the first day our floor looked like this.

It surprised us how well the floor blended with the log walls. We were actually hoping for a bit more contrast, but we'll still get that when we add the kitchen cabinets.
So after 3 1/2 days of pretty constant work by Travis our downstairs now looks something more like this

and this

and this.

Slight improvement wouldn't you say? It's so exciting to be getting to some of the more aesthetically pleasing projects versus some of the more mandatory, but less beautifying things like plumbing and electrical!


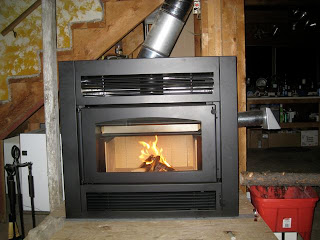 But since then Travis built and plywood frame around it following code requirements (we were able to safely do this since our stove is what's considered zero clearance), as well as built and installed a sweet mantle milling the lumber himself with his Alaska mill (more on that to come, but since it's Travis' project I thought it'd let him write it).
 After wrapping the frame with wire mesh like this:


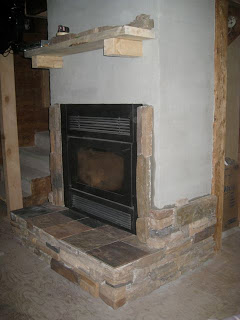
 The new fireplace requires zero clearance, so Travis has been working on building a frame around it to hide the stove pipe and one day (hopefully one day very soon) it will be covered with ledgestone and tile.
 It looks better already, don't you think?


 Installing a new deadbolt was the first project on the list. It took longer than expected, but I'm sure it won't be the only project that doesn't quite go according to schedule!

